Wide range of designs
Light Scandi oak to rich dark walnut — samples brought to your door.
The wood look, fitted right, at the right price.
Laminate flooring gives you the look of real wood at a fraction of the cost — and when it's fitted properly, it looks and performs well for years. Level Floor Fitting supplies and installs laminate across Scarborough and North Yorkshire, in living rooms, hallways, bedrooms, and more.
Compare the declared wear suitability, construction, moisture restrictions and care instructions of the particular range. Board thickness alone is not a measure of quality and does not compensate for an uneven base. The right underlay supports the click system and must suit any heating and acoustic requirements. Describe the traffic, pets and cleaning needs so Dan can help select an appropriate product rather than relying on a single rating or price.
A floating laminate floor needs the expansion spaces, room-size limits and doorway transitions specified by its manufacturer. Trims should conceal those spaces without restraining movement, and doors need clearance for the finished height. Fixed kitchens, skirtings and connected rooms should be planned before fitting so the floor is not trapped beneath units where the range prohibits it. Subfloor flatness and moisture checks remain necessary even when underlay is included.
Most laminate is not suitable for bathrooms or anywhere prone to standing water because the core can swell when water reaches the joints. For kitchens and bathrooms, suitable LVT or sheet vinyl may be a better choice, subject to the product specification, room use and condition of the subfloor.
Light Scandi oak to rich dark walnut — samples brought to your door.
Fitted properly to prevent the buckling that poor installs suffer.
The board, underlay and heating instructions are considered together.
Agree doorway transitions, trims and floor heights as part of the quote.
Separate examples from Level Floor Fitting’s wider gallery, not a before-and-after pair.
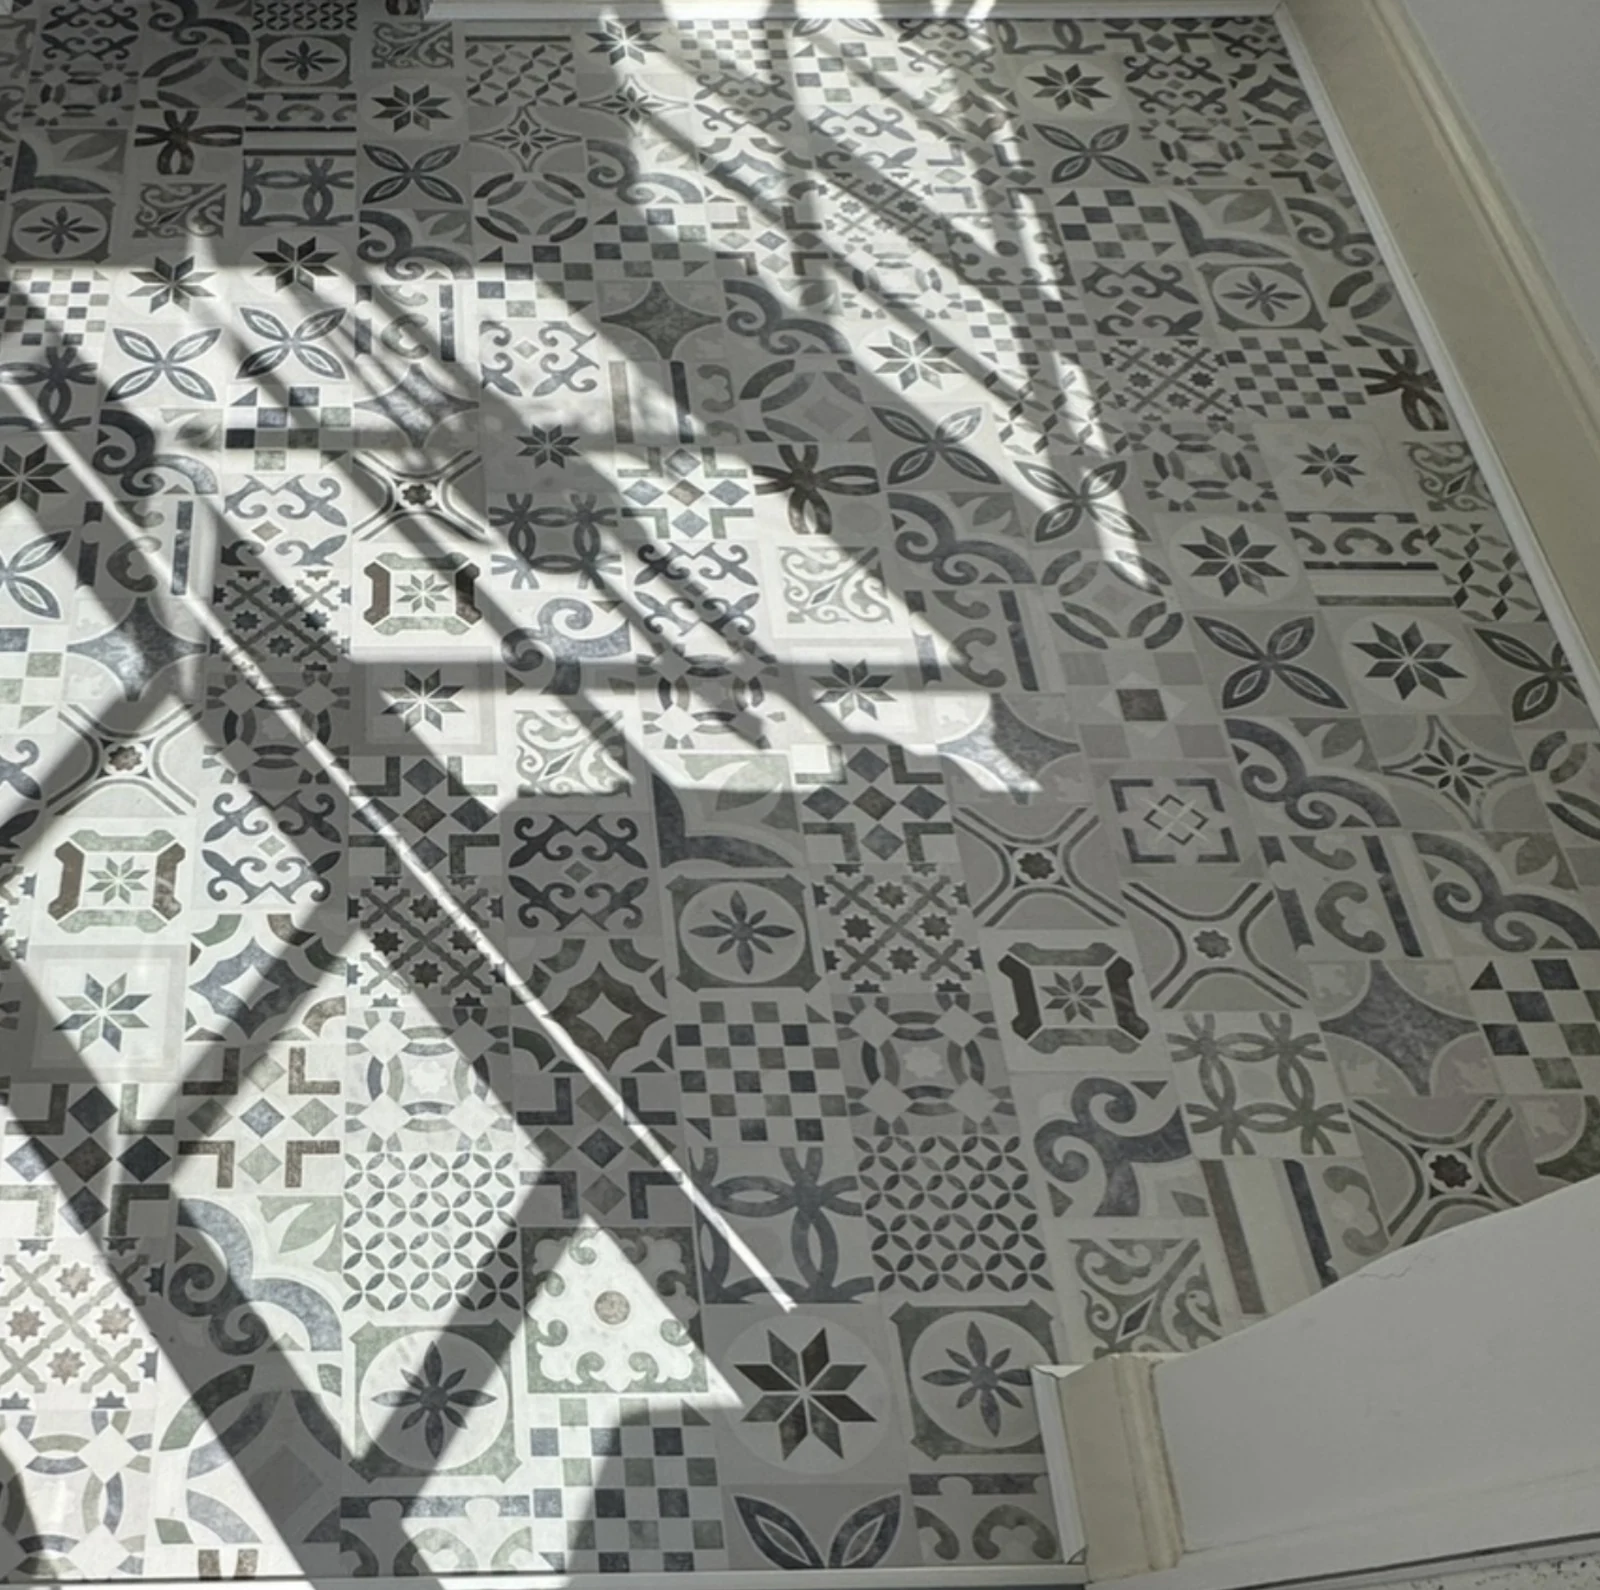
Dan supplied and fitted this patterned laminate flooring in Sherburn. The photograph shows a closer view of the floor. Ask Dan about samples, fitting and preparation for your own room.
Laminate normally has a decorative image and wear surface over a manufactured core, rather than a real timber top layer. Engineered wood has a real wood surface over a layered construction, while LVT uses a vinyl-based construction and its own fitting system. Cleaning, moisture, expansion and heating requirements differ, even when all three have a similar oak appearance. Level Floor Fitting advertises laminate alongside carpet, LVT, vinyl and preparation. If you want engineered wood, confirm availability and installation scope directly before buying; it should not be inferred from a wood-look gallery picture.
No. The base must still be stable and within the product’s flatness tolerance. Extra board thickness does not remove dips or movement, and excessively soft or unsuitable underlay can place stress on click joints. Underlay should be selected for the laminate, substrate, acoustic requirements and any heating system. Concrete may need an appropriate moisture barrier as well as smoothing; timber needs soundness and movement checks. Dan can assess the existing floor and specify preparation first, instead of relying on a thick board to bridge an unsuitable base.
A well-bonded tiled surface may be retained if it meets the laminate manufacturer’s requirements, but loose, hollow or cracked areas need investigation. The finish must be sufficiently flat, clean and dry, with the correct underlay and any moisture protection for the base. Raising the floor changes clearance beneath doors and appliances and can create awkward transitions to nearby rooms. Do not treat underlay as a repair for tile movement or deep joints. The survey should establish whether preparation, removing tiles or another floor finish gives the more practical result.
Most click laminate is installed as a floating floor and must be able to move as its manufacturer allows. Perimeter spaces, maximum continuous areas and doorway breaks depend on the range and room shape; there is no universal gap size to apply to every job. Trims, skirtings and transitions should conceal the required allowance without pinning the floor. Fixed kitchen units or heavy built-in furniture may need a different installation sequence. Discuss the planned continuous run, thresholds and final floor height before ordering so the finish is neat and the joints are not restrained.
Treat these as two separate product checks. Only a range explicitly approved for the intended wet use should be considered for a bathroom, with its specified joint and edge treatment; water resistance does not make an ordinary laminate a shower wet-room system. Heating compatibility depends on the board, underlay and heating instructions together, including thermal resistance, temperature limits and commissioning of the substrate. A product that works in a dry heated sitting room is not automatically suitable in every bathroom. Send the exact range and system details before committing to a fitting date.
Choose the range’s declared wear suitability for the traffic rather than judging on appearance or board thickness alone. Grit-catching entrance mats, approved furniture protectors and regular dry cleaning help preserve the surface. Claws and dragged furniture can still scratch laminate, while standing water can affect joints or the core unless the product’s instructions address that exposure. Ask about cleaning and moisture limits as well as a wear classification. Samples help compare finishes, but no range should be described as indestructible or given a guaranteed lifespan without its particular terms.
Do not sand a laminate surface as though it were solid timber: this can remove its decorative and wear layers. A damaged board might be replaced, depending on the click system, position and availability of matching material; an edge may have to be opened to reach it. Keep spare boards and product labels. Follow the range’s cleaning instructions, remove grit and avoid flooding the surface or using steam unless expressly permitted. Discuss furniture movement and how long preparation products must dry before fitting so the finished room is ready for normal use at the appropriate stage.
Call Dan directly or email the details of your room, flooring and location.