Realistic drying plan
Readiness depends on the product, layer depth and site conditions.
Get the foundation right and every floor finish follows.
The base matters as much as the visible finish. Smoothing and levelling compounds can prepare a suitable substrate for carpet, LVT, laminate or vinyl, but the correct product and build-up depend on its condition and the flooring requirements. Dan assesses soundness, movement, moisture and changes in height before recommending a system. A smoothing layer cannot repair a failing structure or solve an underlying leak.
A compatible compound is applied to the prepared base at the depth its manufacturer permits. Surface ridges and unevenness can show through resilient flooring or affect click joints, so the required finish is checked before fitting. Concrete, existing screed, timber and tiles need different assessment and preparation; they are not interchangeable substrates. Deeper repairs may need a separate repair product, while movement joints must be respected rather than simply covered.
Preparation before application matters as much as the compound. Soundness, cleanliness, absorbency and moisture must meet the chosen system’s requirements, with compatible priming where specified. Loose material, contamination or unresolved damp can prevent a reliable bond. A surface moisture-control layer may be appropriate in some assessed conditions, but it does not replace fixing leaks or structural defects. The survey establishes what can remain, what needs repair and when the base is ready for the final covering.
Smoothing or self-levelling may help prepare a sound, suitable base for a new floor covering, including where old flooring has left surface irregularities. It is surface preparation, not structural or pumped screed, which is separate building work. Dan can assess the floor and discuss preparation as part of a fitting job or as a standalone service where appropriate.
Readiness depends on the product, layer depth and site conditions.
We check damp, soundness and level before any work starts.
The primer, compound and substrate must work together.
We handle prep and laying — no need for two separate contractors.
Separate examples from Level Floor Fitting’s wider gallery, not a before-and-after pair.
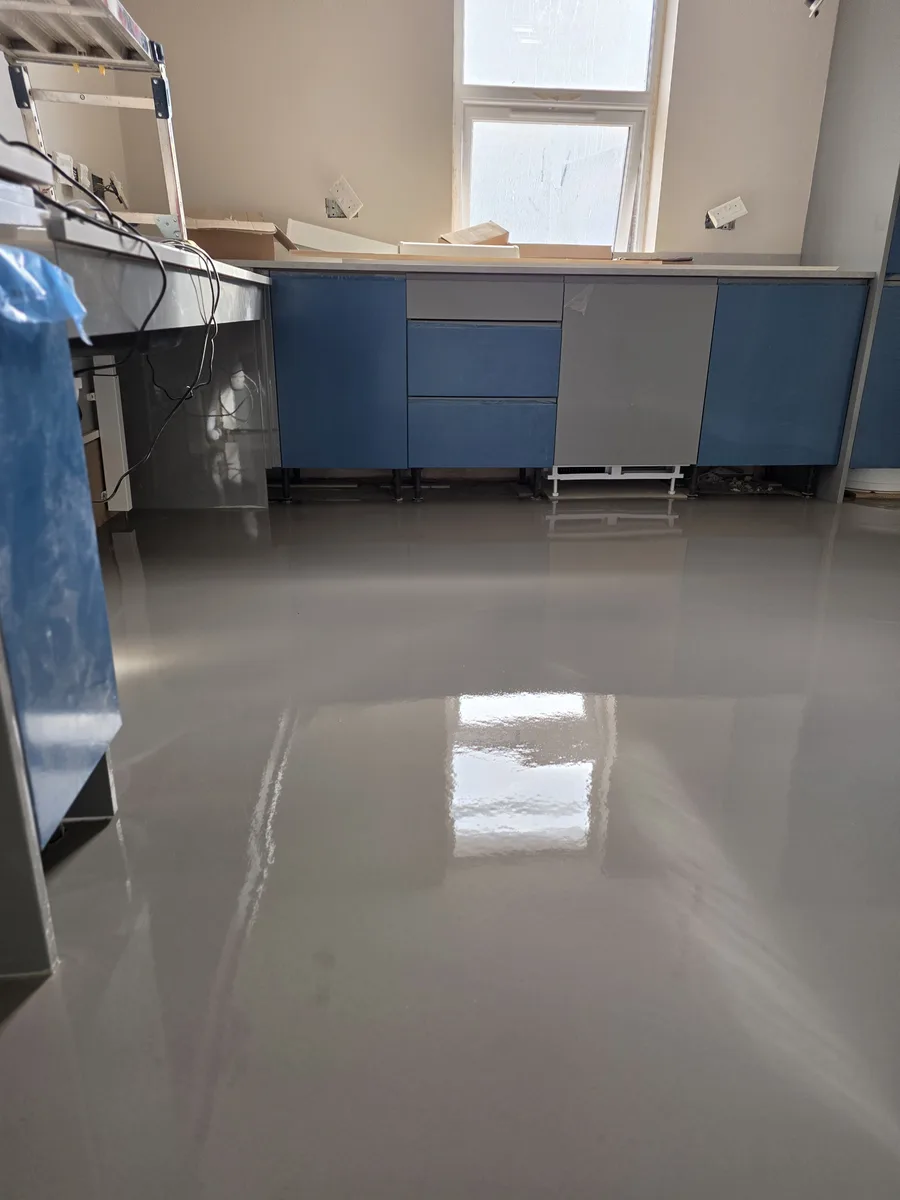
Freshly applied levelling compound before LVT fitting, shown in hallway, entrance-hall and kitchen preparation views. These are preparation photographs, not completed LVT or finished resin flooring. A glossy appearance does not establish drying readiness; fitting depends on the product requirements and site checks.
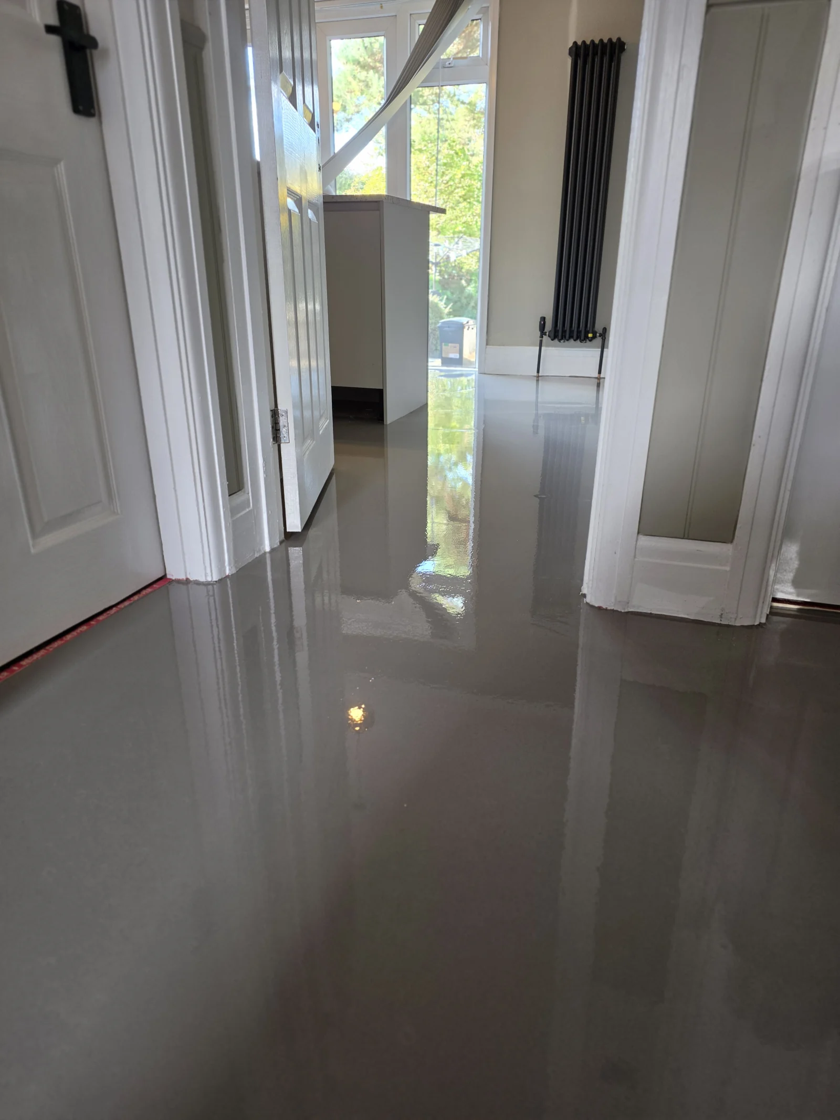
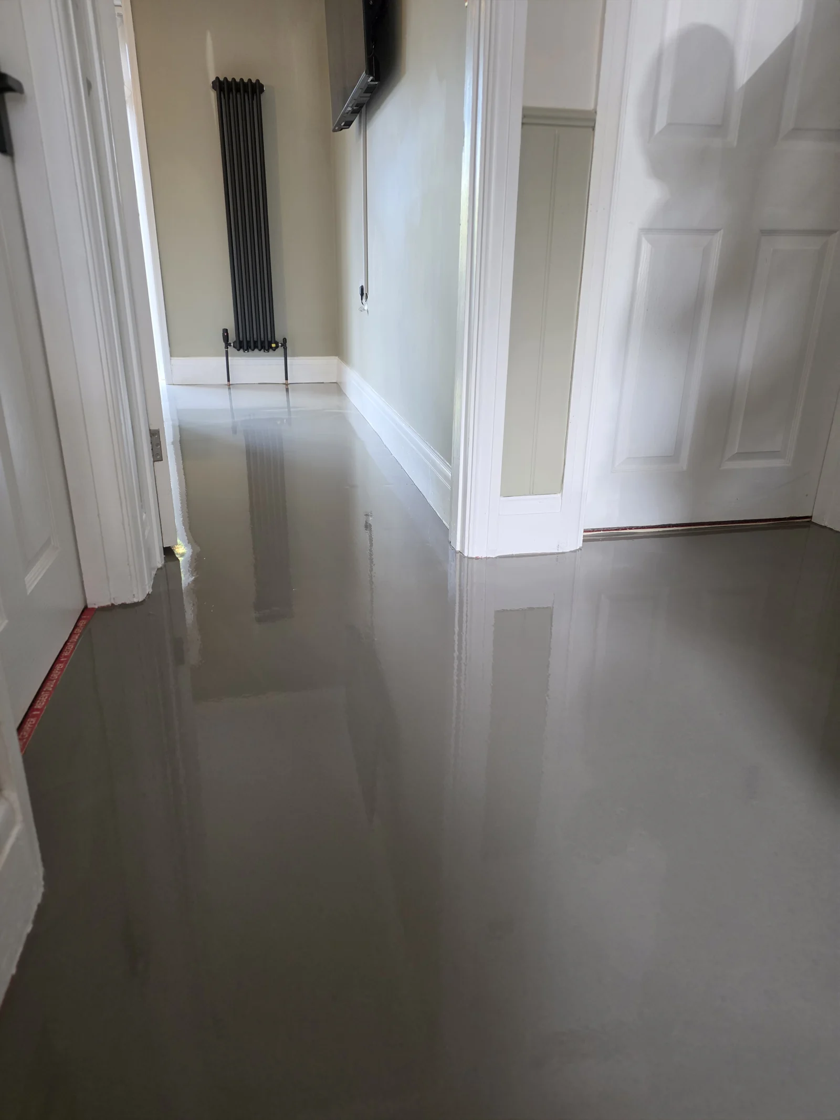
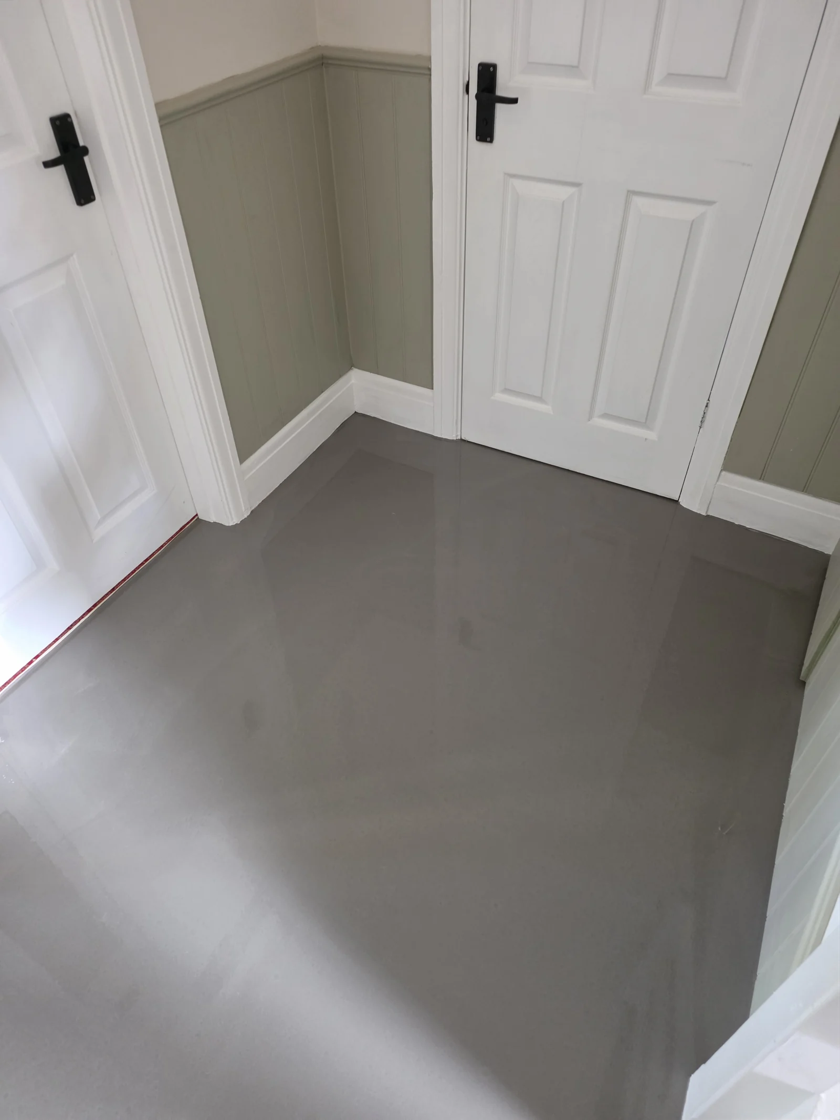
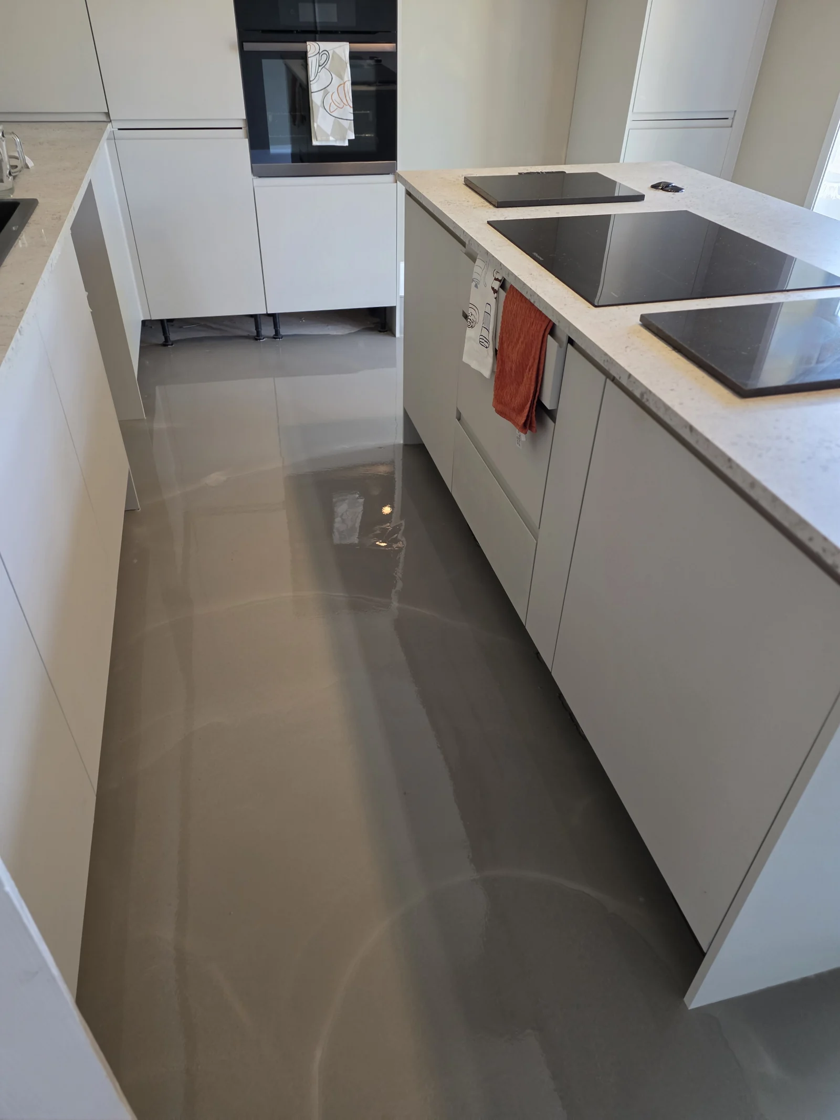
A compatible smoothing or levelling compound helps form the surface needed by the chosen floor covering over a properly prepared base. It may fill manageable unevenness, but it does not automatically make a room perfectly level or repair structural movement, a failing slab or water ingress. Adhesion, depth and substrate suitability must follow the product data sheet. Deep depressions or damaged areas can need a repair system or a different build-up before the finishing layer. Dan assesses the base and required finish first rather than treating every uneven floor with the same pour.
Visual inspection is not enough: a dry-looking screed can still contain moisture. An indicative meter can help locate a concern, but the appropriate assessment method and acceptance limit must suit the flooring and preparation system. Concrete or screed may need a calibrated hygrometer assessment, while timber requires its own moisture and condition checks. Results, existing membranes, heating and any damp history guide the specification. There is no single handheld reading that approves every floor. Send details of new screeds, leaks or visible damp so the investigation can be planned before materials are ordered.
A compatible damp-proof or moisture-control system can sometimes form part of an installation where test results exceed the selected product’s limit. It must suit the substrate, moisture conditions and layers above it; membrane, primer, compound and adhesive are not interchangeable. Ongoing leaks, structural damp or unsuitable bases need resolving rather than being hidden beneath a coating. Older floors and ventilation arrangements also need consideration before sealing. Ask for the proposed build-up and drying requirements to be explained in the quote, including any issues that must be investigated before fitting can proceed.
Potentially, but each needs a different assessment and compatible specification. Timber and board floors must be securely supported and checked for movement; a product-approved overlay or specialist system may be needed. Tiles must be firmly bonded, clean and suitable for the primer and compound. Concrete and screed need soundness, contamination and moisture checks. Do not assume a compound advertised for one substrate works on all the others, or that adding a layer will stop loose boards moving. The survey determines whether the base can be retained, repaired or needs a different approach.
Preparation products bond only to a base they are designed for. Dust, grease, loose material and unsuitable adhesive residue can prevent adhesion, and the correct primer depends on absorbency and the compound chosen. Existing structural movement joints must be dealt with in the floor build-up rather than simply buried. Unknown old tiles or black adhesive should not be sanded or scraped before identifying potential hazards. Describe the existing finish and previous work, and provide photographs if available; the plan should state which layers can remain and how the surface will be prepared safely.
Both answers are product-specific. Compounds have minimum and maximum application depths, and some deeper fills require a different product or an approved aggregate addition. Drying depends on layer thickness, substrate, room temperature, humidity and the specified system. A surface being walkable does not establish that it is ready for adhesive and flooring. The installer must follow the manufacturer’s readiness criteria and any required checks before covering it. Ask Dan for the proposed preparation stages and realistic fitting window instead of using a generic thickness range or a fixed few-hour drying promise.
Provide the heating instructions, screed details and any commissioning records. The base needs the specified conditioning and moisture assessment, and the preparation products must permit the heating system. Heating may need switching off and restarting in stages around the work. Wet building work, leaks, repairs and major dusty jobs should be completed in the agreed sequence; fixed units and thresholds also affect the floor build-up. Share access and move-in deadlines early so the plan can allow drying and curing rather than attempting to fit over an unready base.
Include photographs of the exposed base if possible, room sizes, the intended covering and any cracks, damp, loose tiles or height changes. Say whether the structure is timber or concrete and whether the old flooring has been removed. A finished-floor photograph cannot reveal every hidden defect or moisture condition. The quote should identify known repairs and the proposed preparation system, with any concealed conditions clearly discussed. Preparation can be part of a complete supply-and-fit or fitting-only plan, or discussed separately; it must suit the eventual flooring, not just leave an attractive-looking surface.
Call Dan directly or email the details of your room, flooring and location.